

 |
 |
 |
 |
Rose Cottage
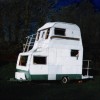
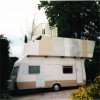
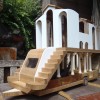
‘Rose Cottage’ was built using salvaged timber: using a traditional lap-jointed pegged frame without nails or screws. This frame was then clad with caravan metal on the outside and left exposed inside with white infill panels. It was built around a 200-year old oak door and frame; this genuine artifact gave the rest of the structure an air of authenticity.
One enters the vehicle from a rear door leading into an interior room, oak paneled with an inglenook fireplace and exposed ceiling beams. There is a bay window with window seat built into the back of the caravan. From this room there is a corridor that leads to a staircase that wraps around the inglenook up to a roof garden or to a courtyard space at the front of the caravan. The courtyard floor is brick and there is a tree planted into a floor cavity in the centre with a bench. A Wisteria wraps around the walls.
The roof garden is planted as a cottage garden, full of flowers with a terracotta path. From the roof garden there is a tiny staircase up to the crows nest, about 4 metres off the ground.


